

Bevis Marks
Type: Refurbishment / Change of Use
Use: Residential / Commercial
Client: Private Developer
Location: London EC3
Contract: £5.2 M
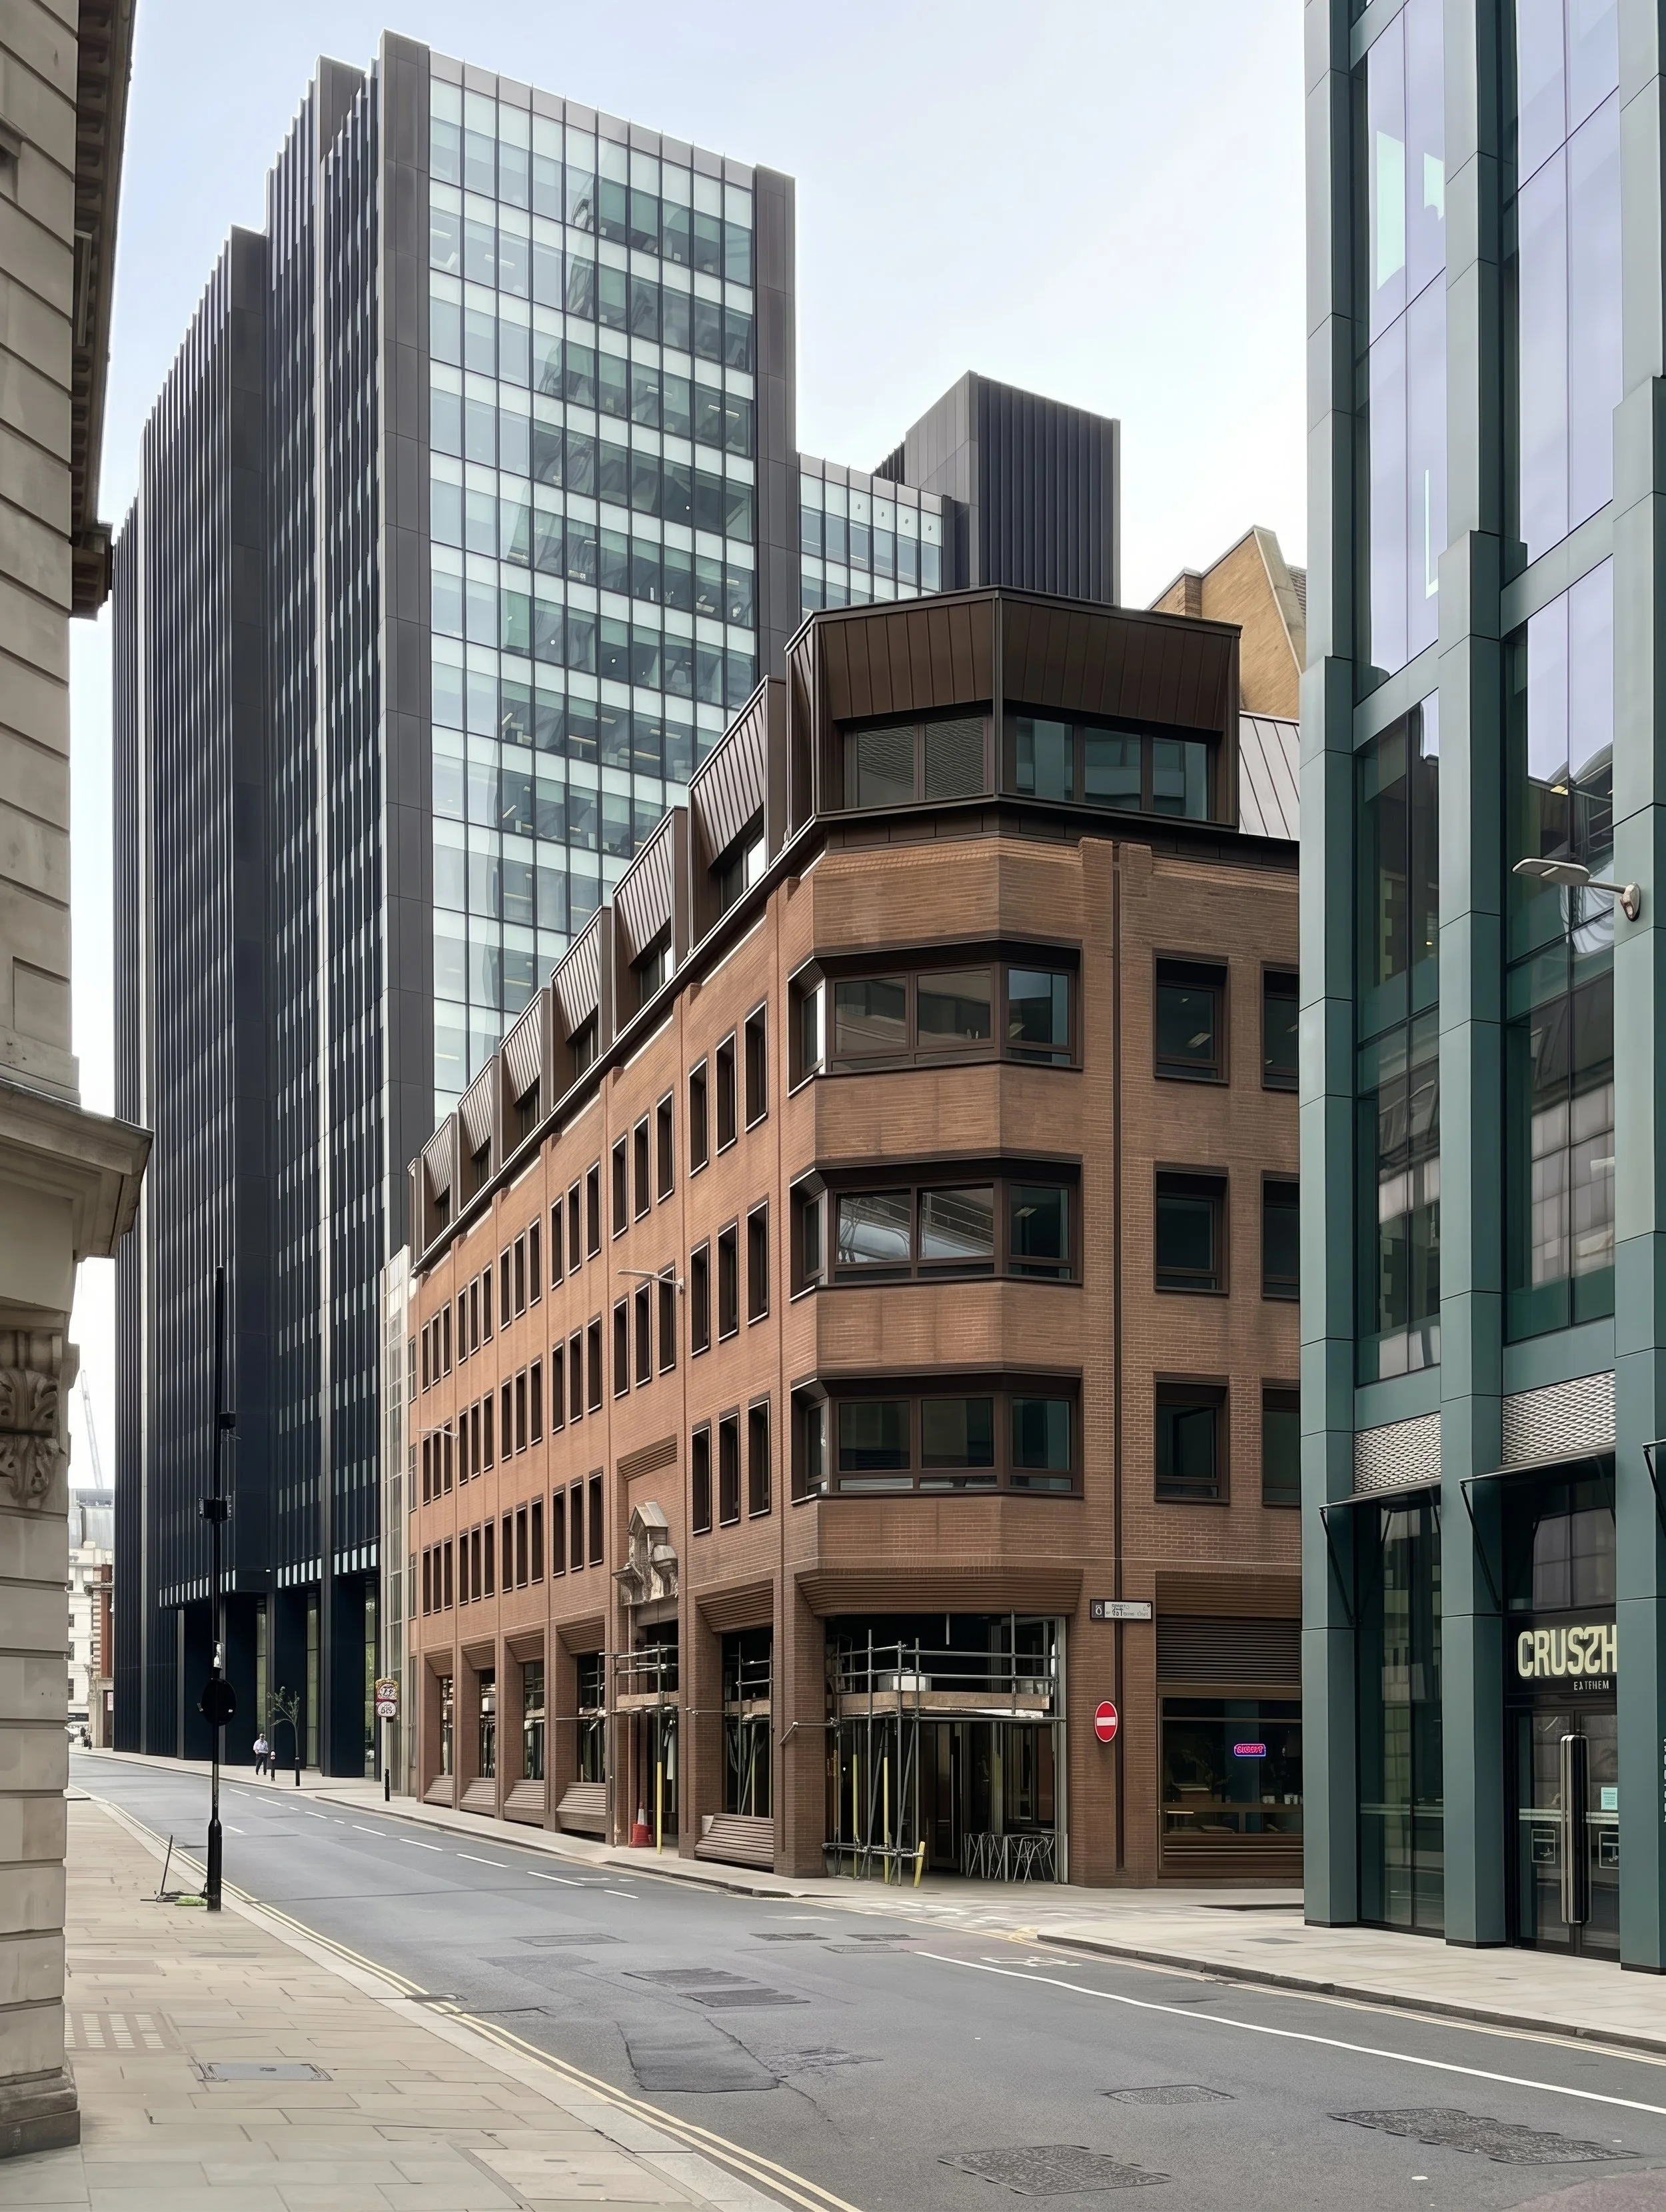
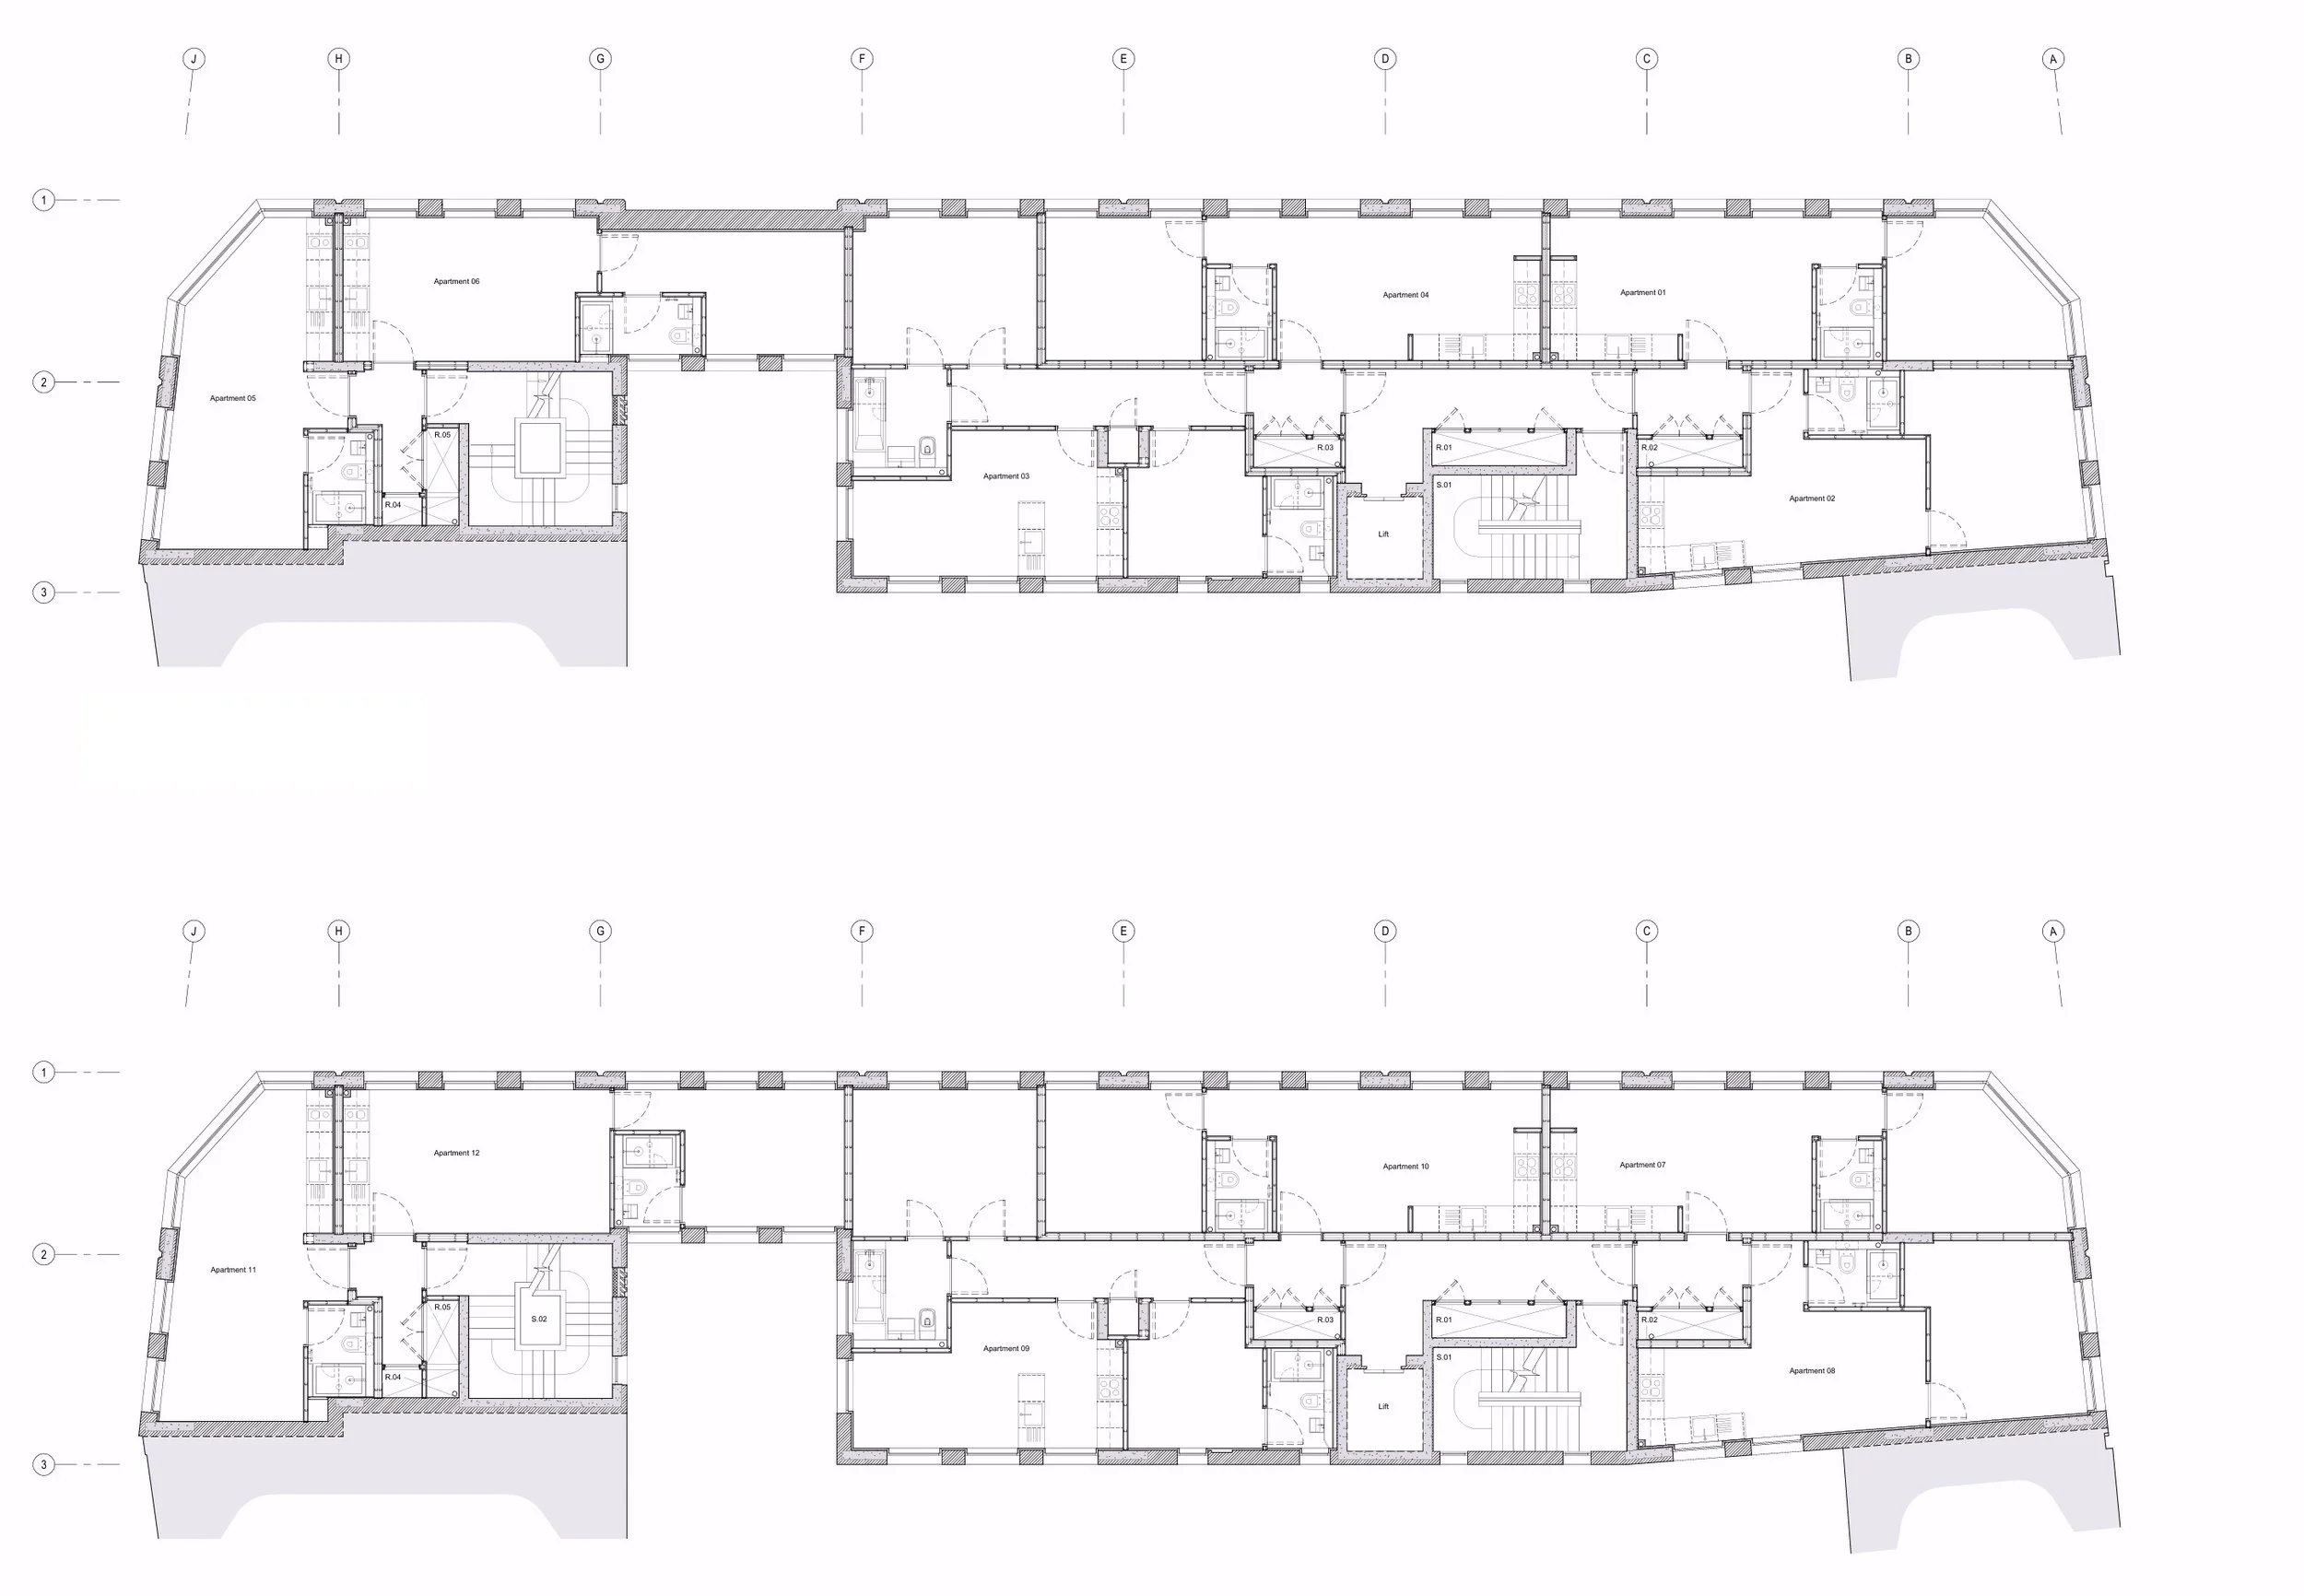
Carbogno Architects were appointed as delivery architects for the proposed redevelopment of 10-16 Bevis Marks. The scheme involves the adaptive re-use of an unlet office building, creating 24 boutique serviced apartments in the heart of the City of London. Nestled between the Gherkin and Liverpool Street station, the project provides high-quality accommodation for both leisure and business.
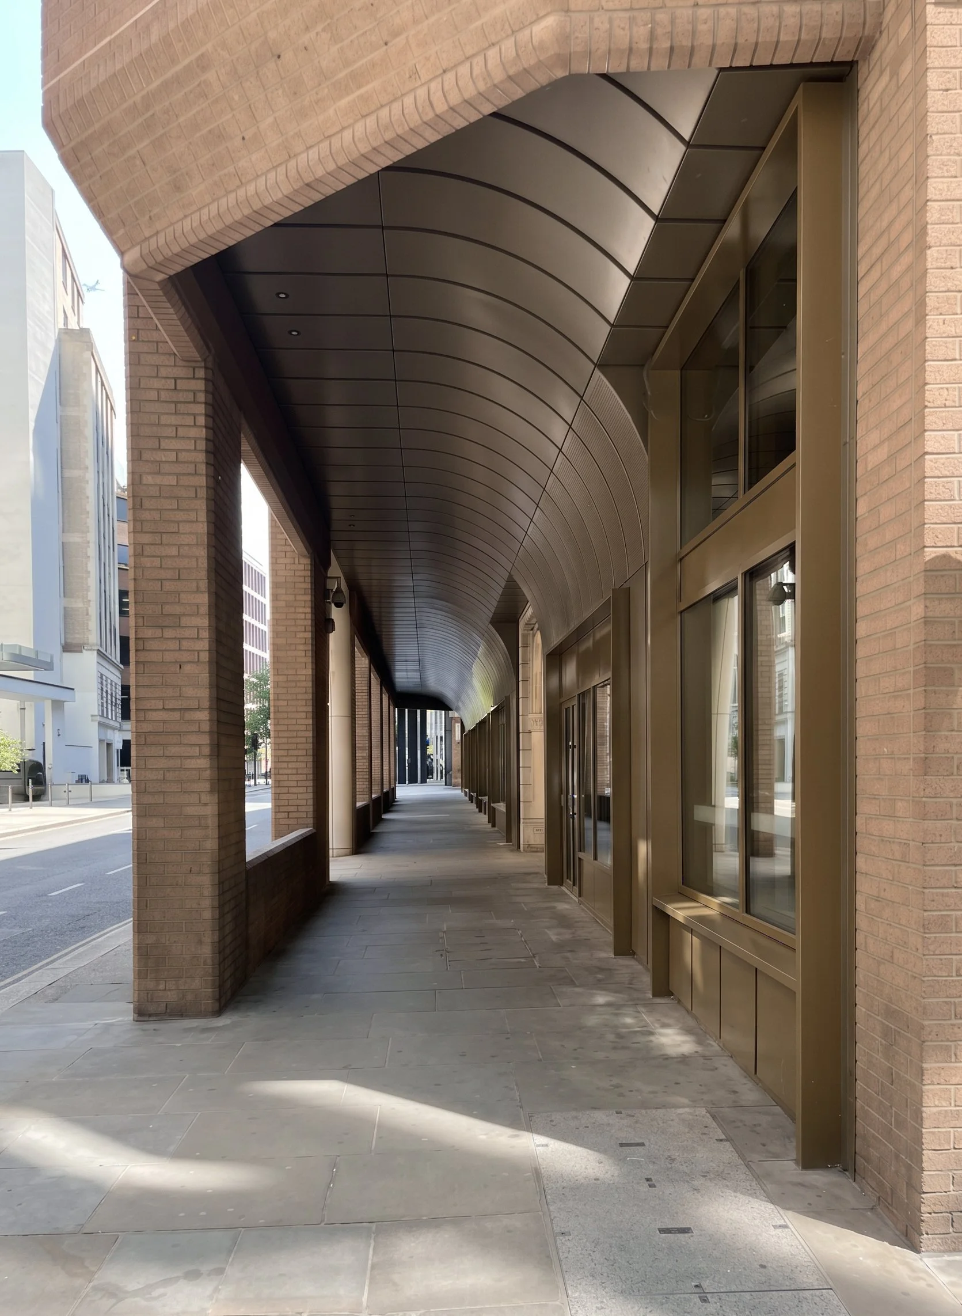
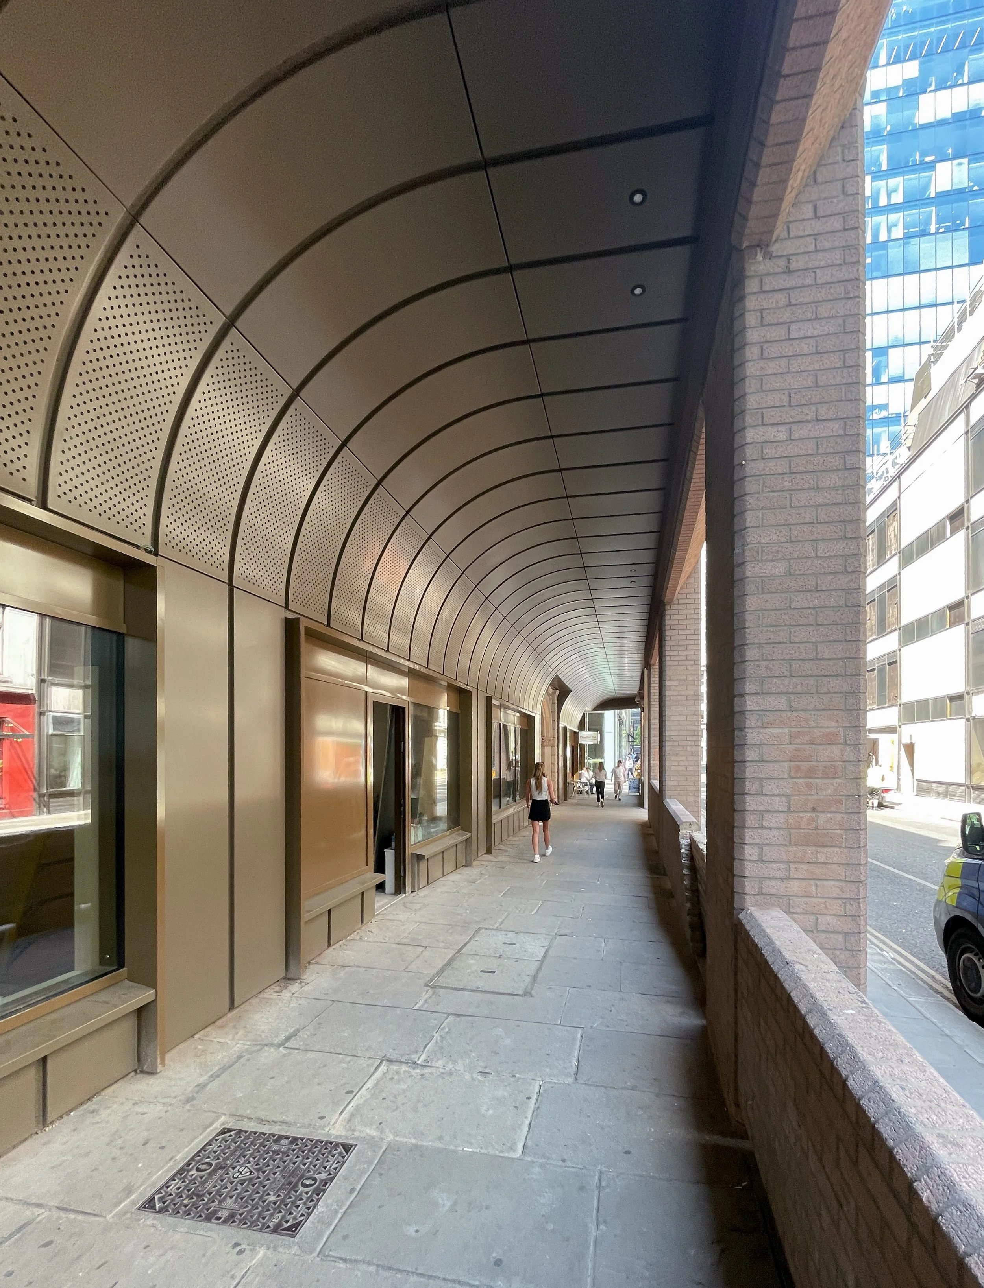
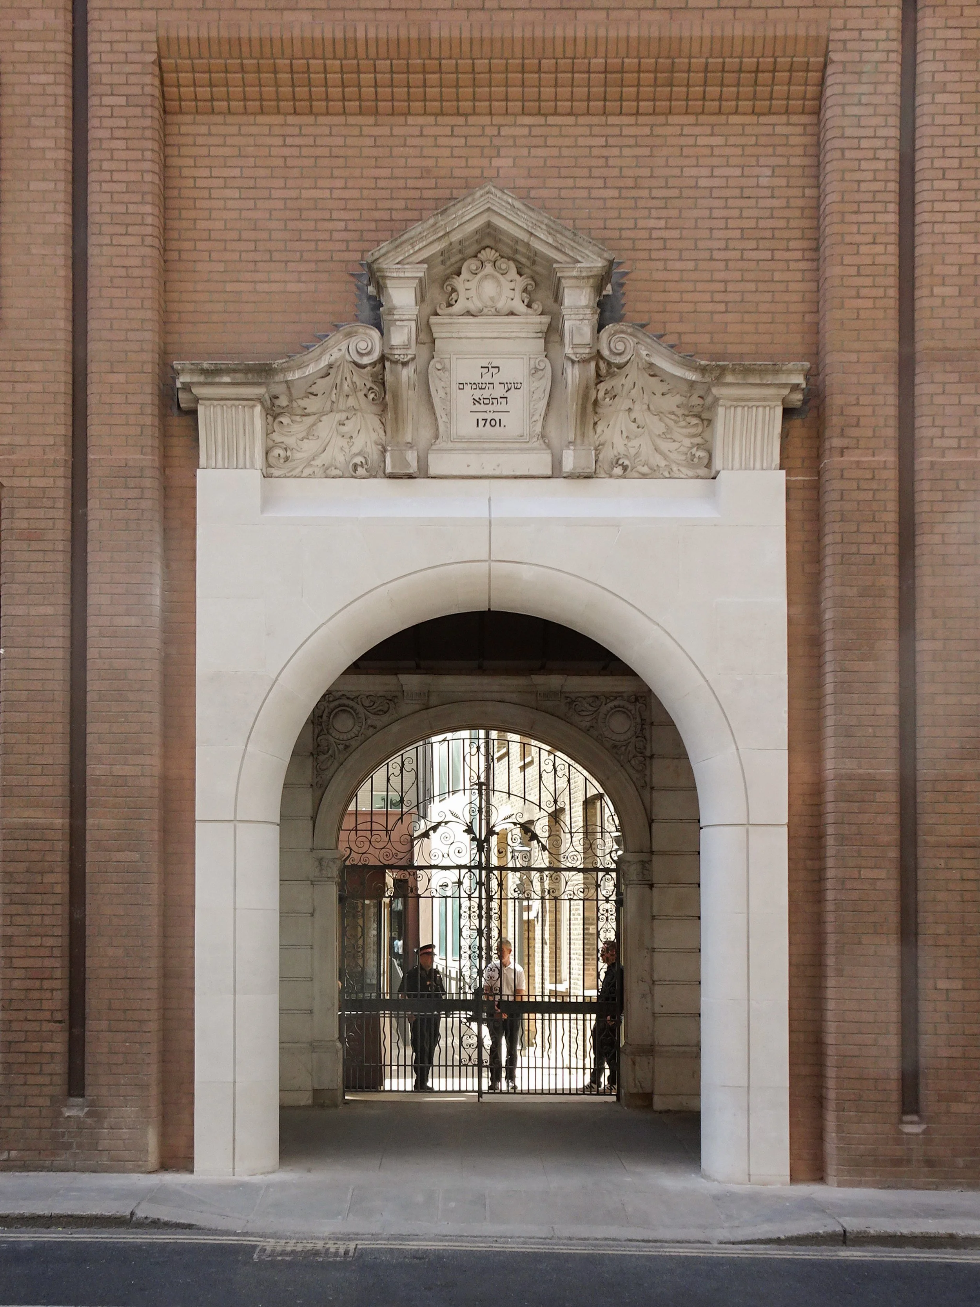
At street level, the existing portico frontage is reimagined as a vaulted metal clad urban landscape with contemporary designed shopfront vitrines enhancing the interaction between the commercial units and the public realm.
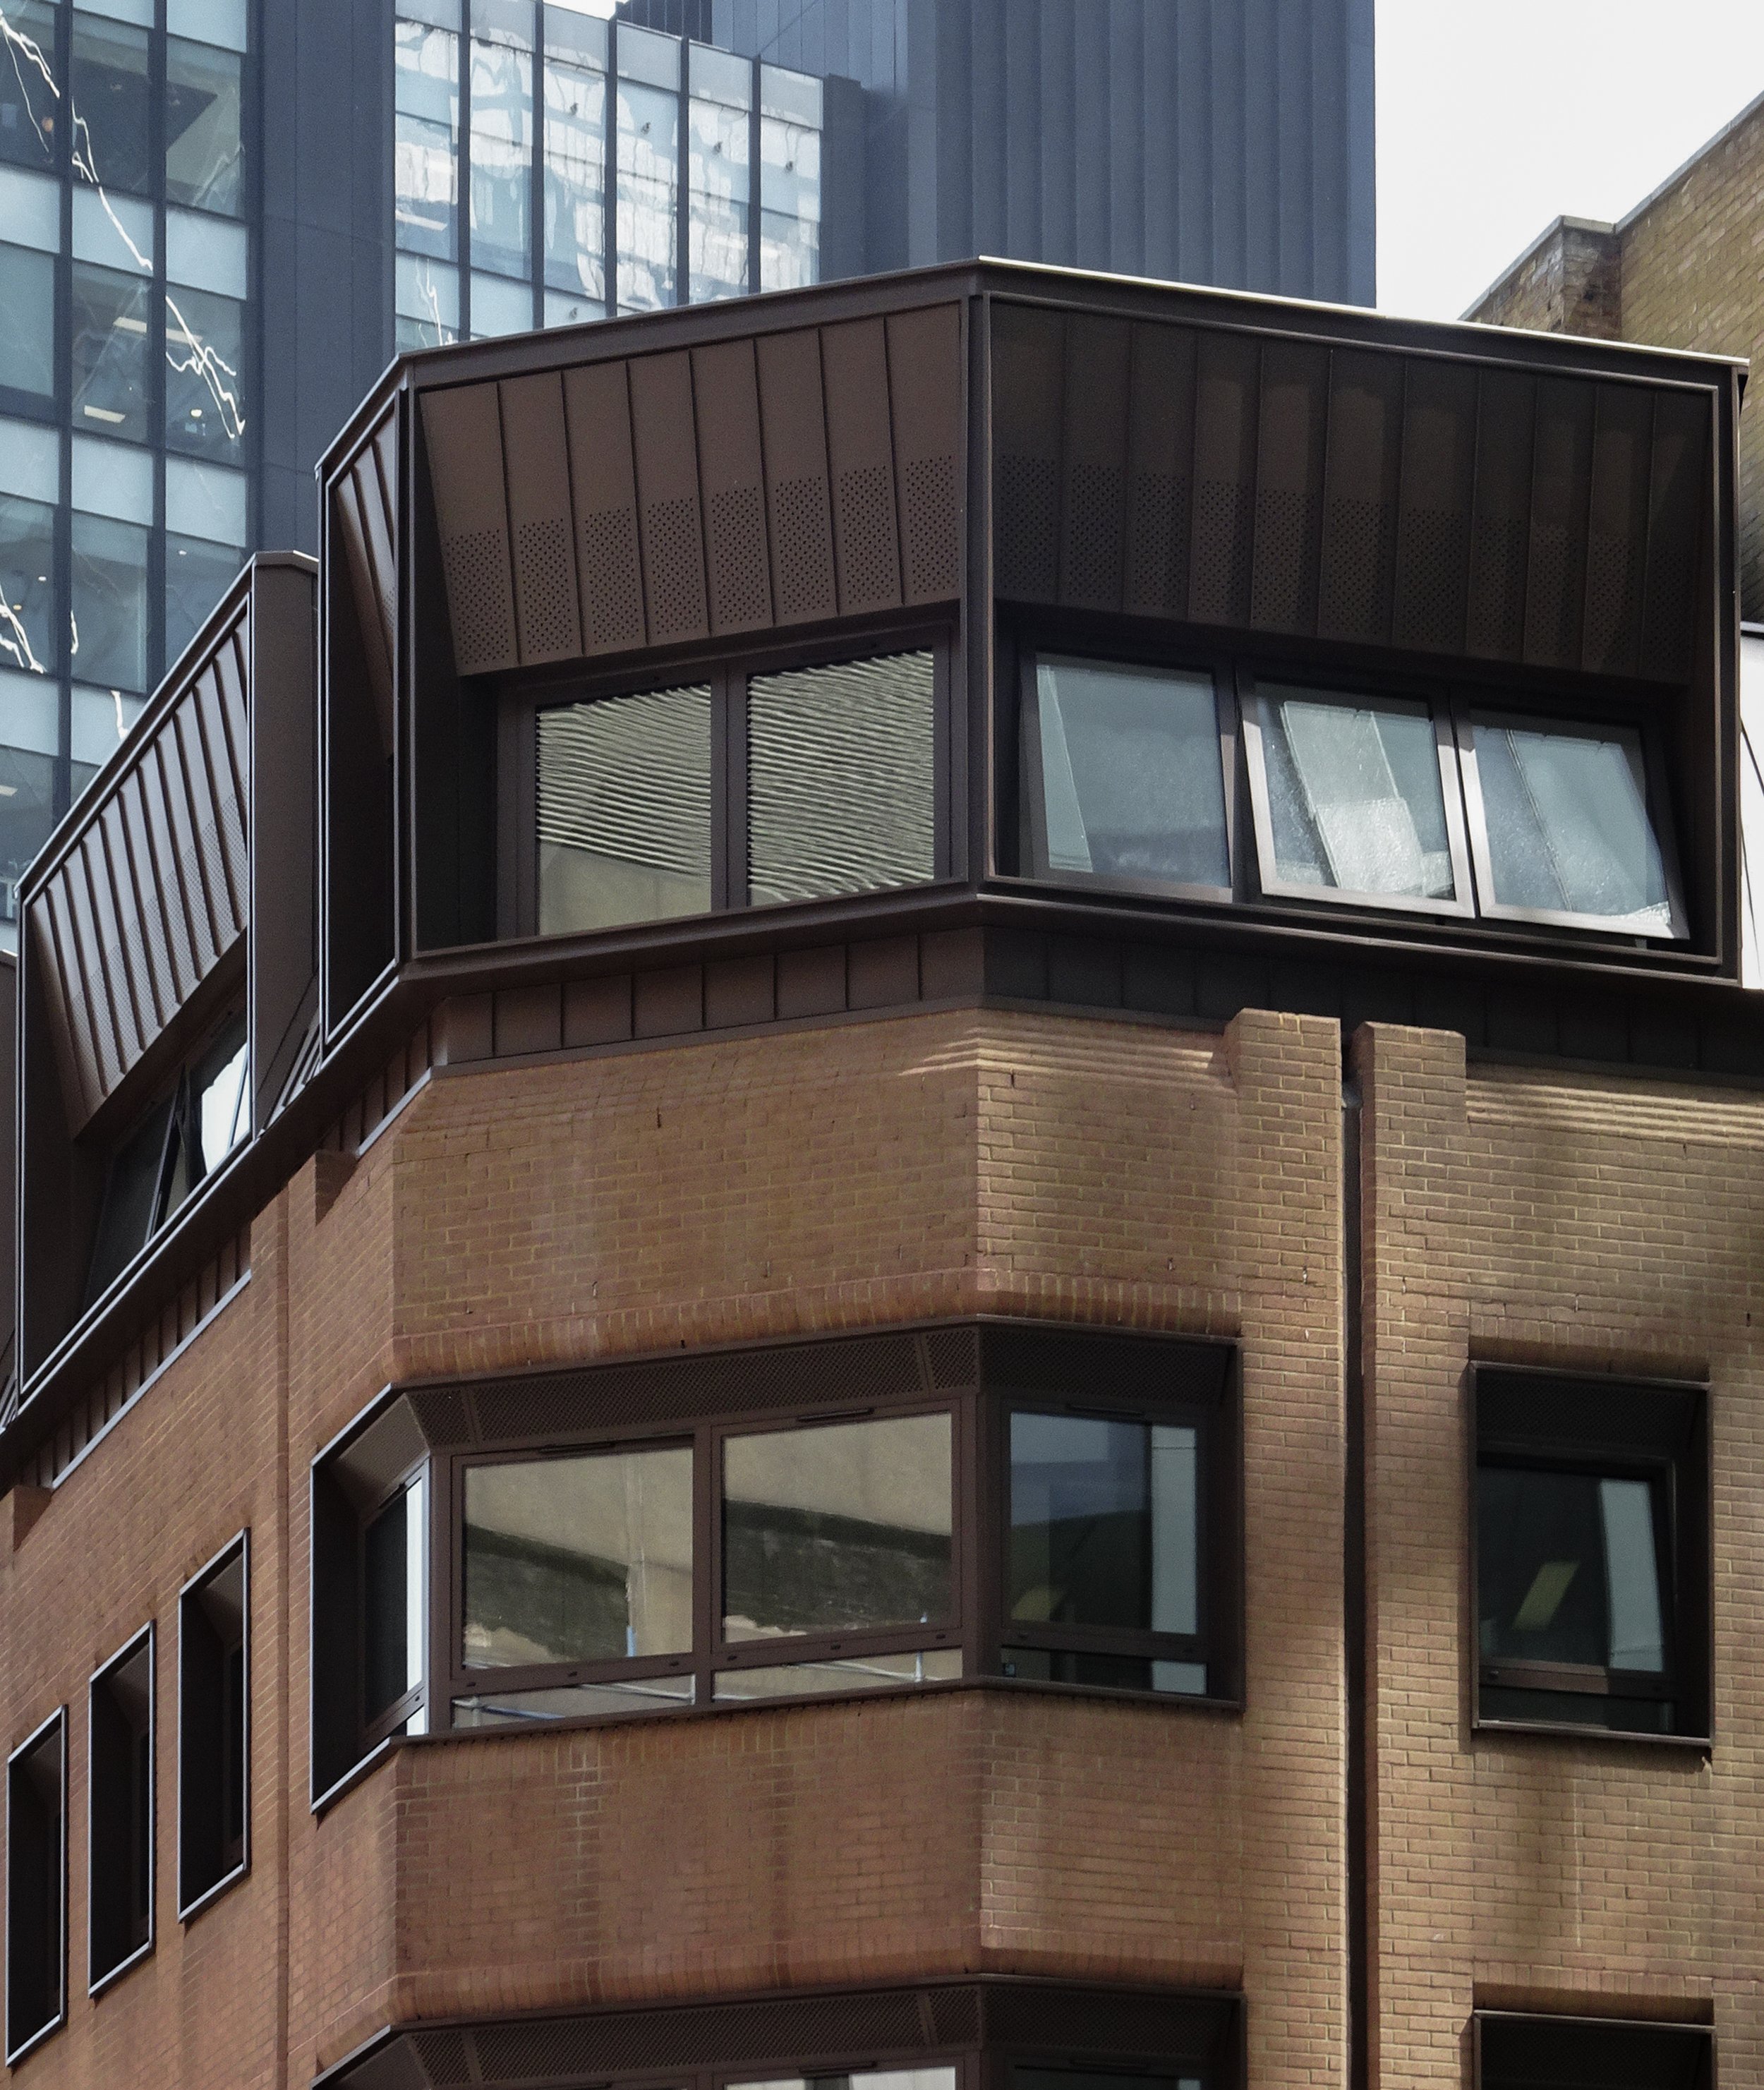
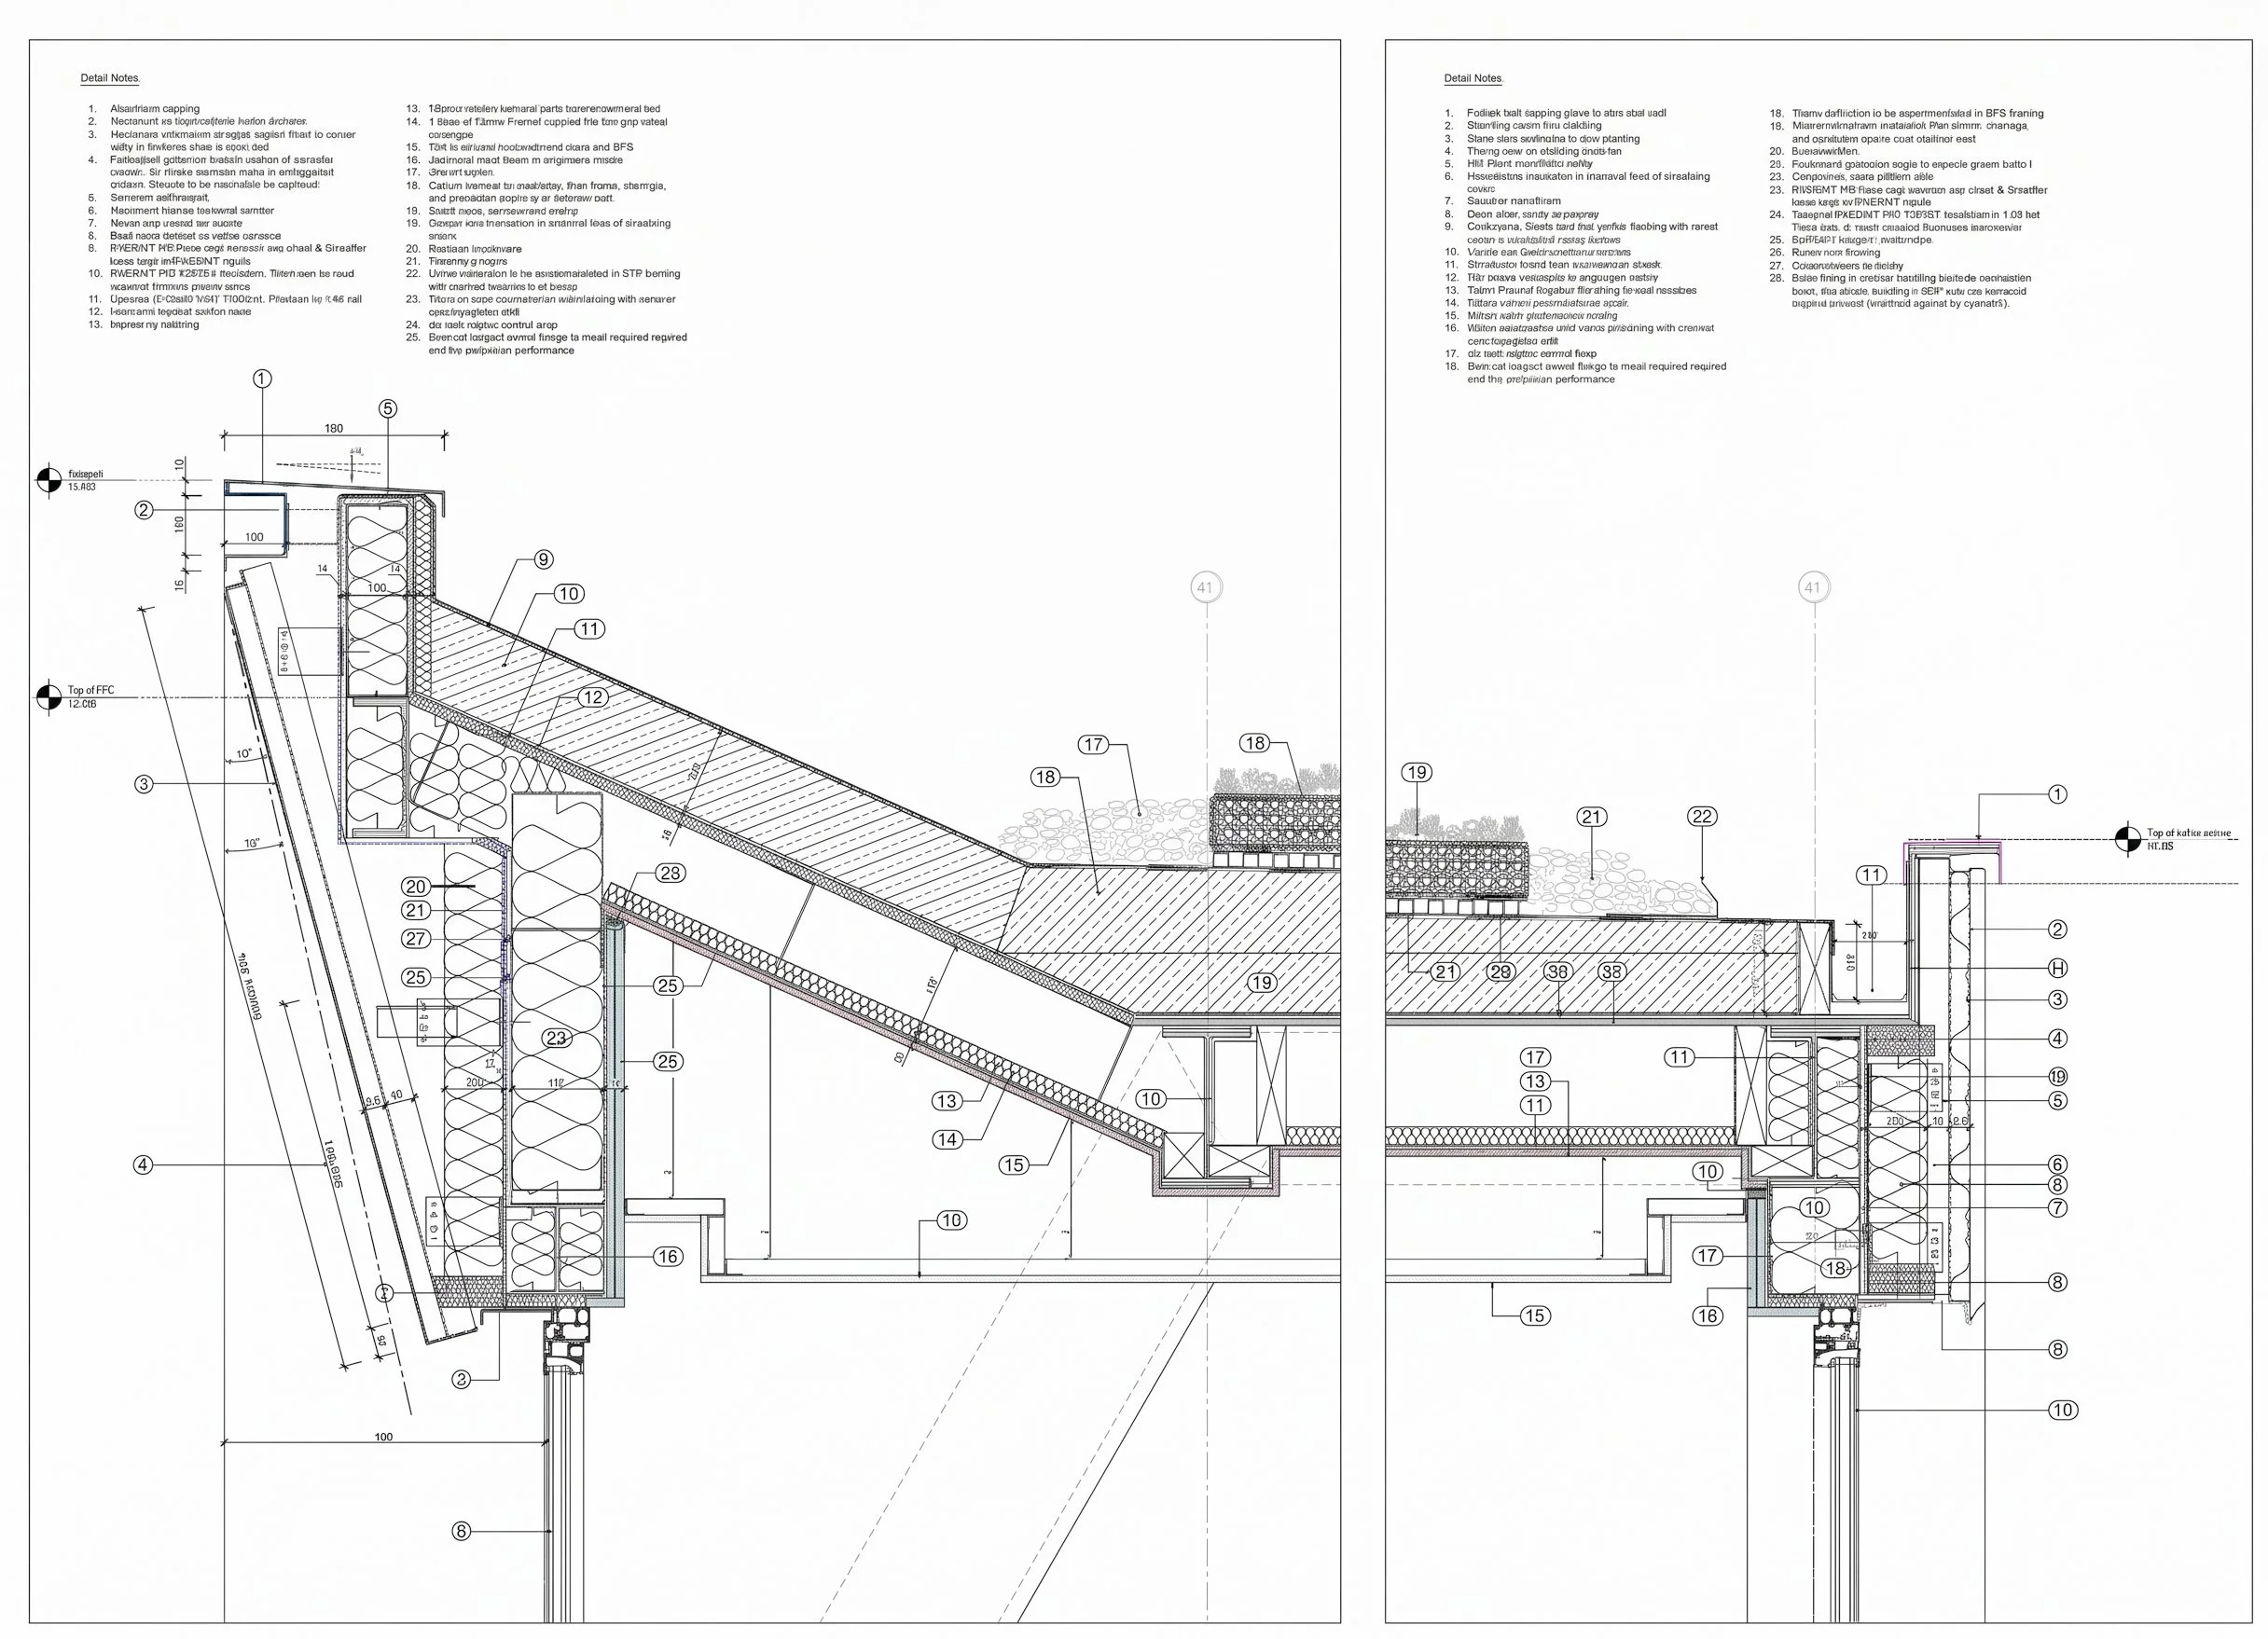
By adopting a low-carbon, future-proof approach, the scheme retains the existing building’s superstructure and façade whilst enhancing its thermal properties. The design includes the formation of a new contemporary mansard rooftop extension featuring zinc clad dormer and a green roof.
The resulting transformation generates new life into the streetscape, offering an environmentally responsible solution that aligns with the dynamic evolution of the City.
Stage 0 to 4 Architect: Allford Hall Monaghan Morris
